Exterior Exterior
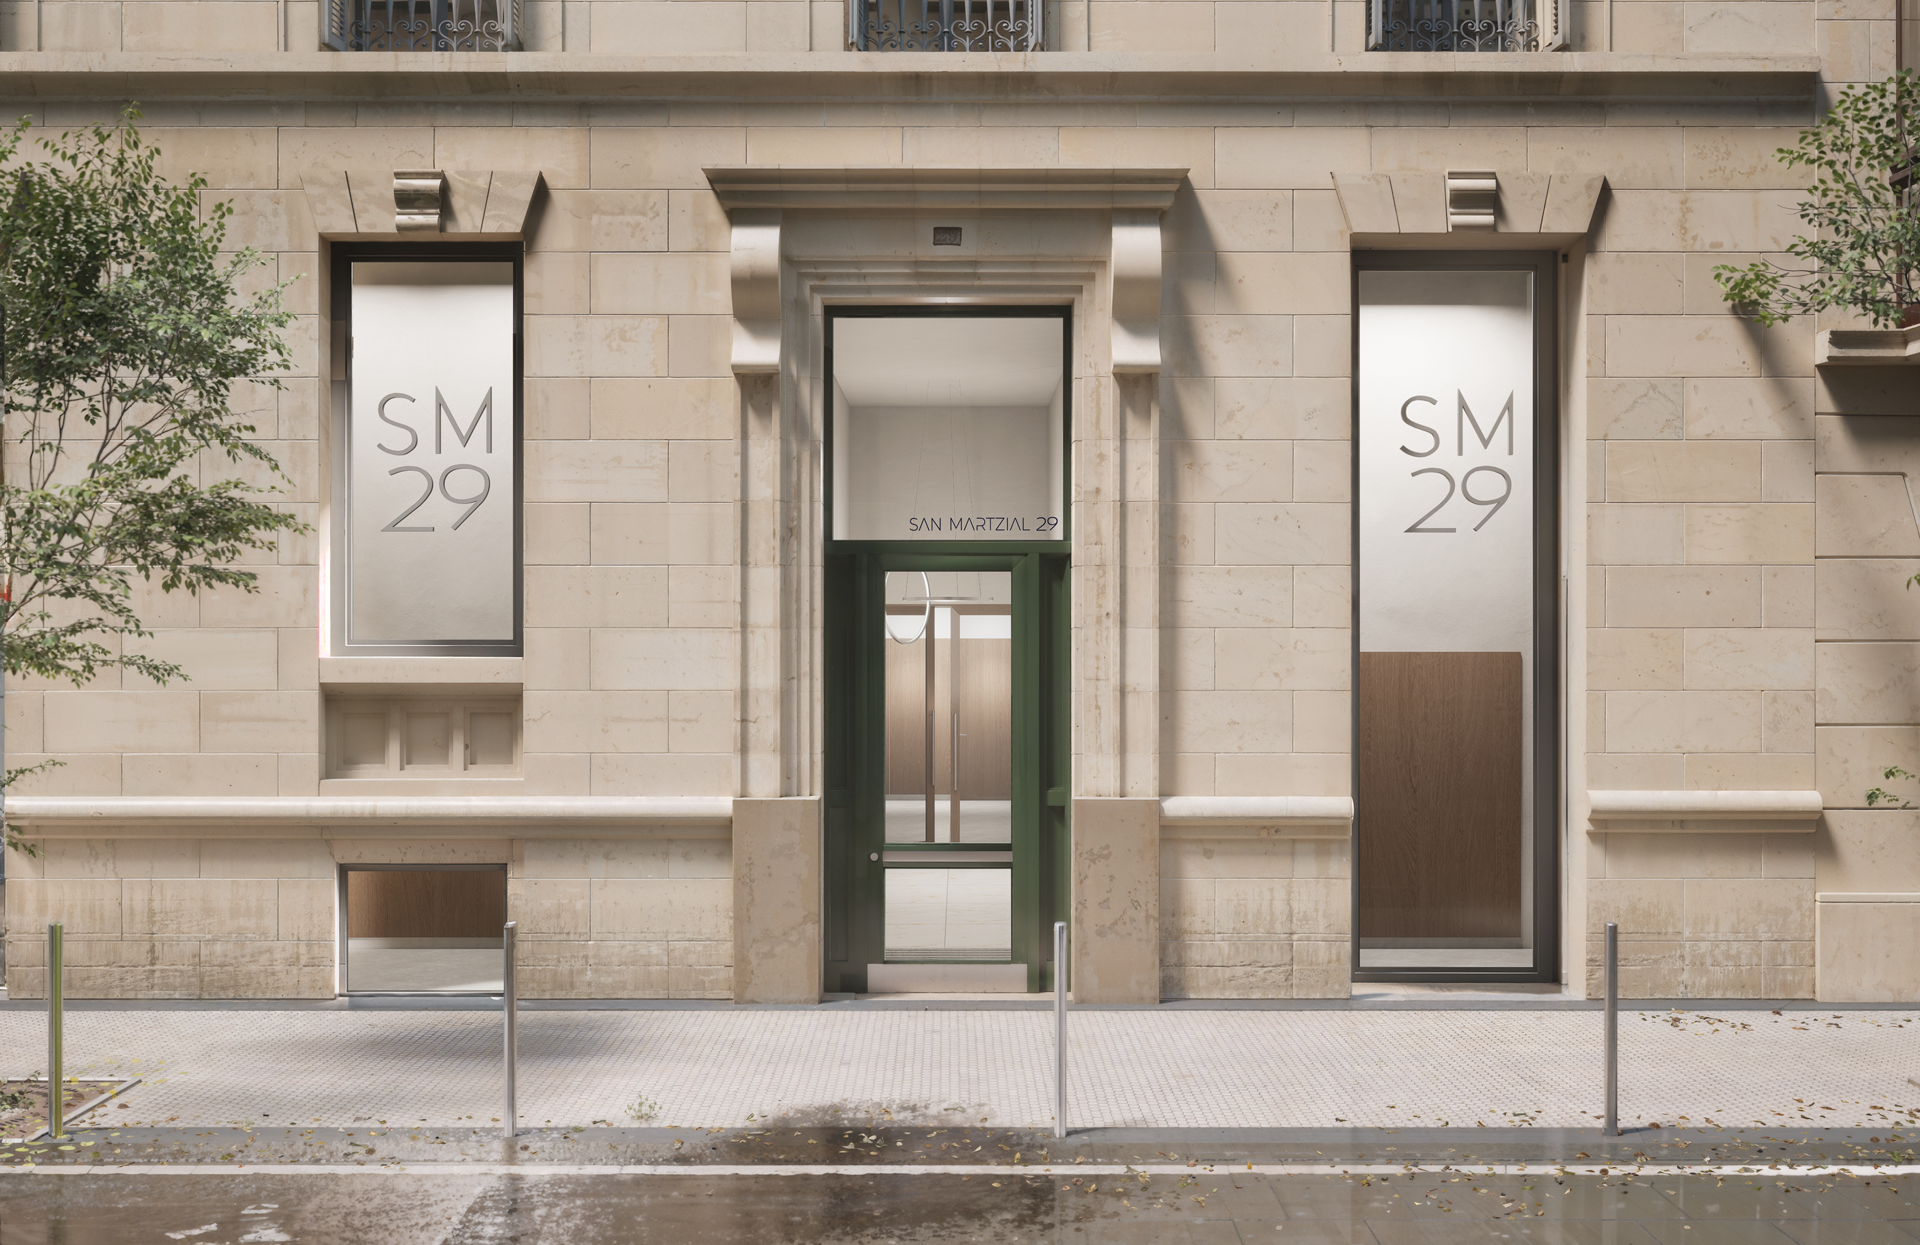
Façade
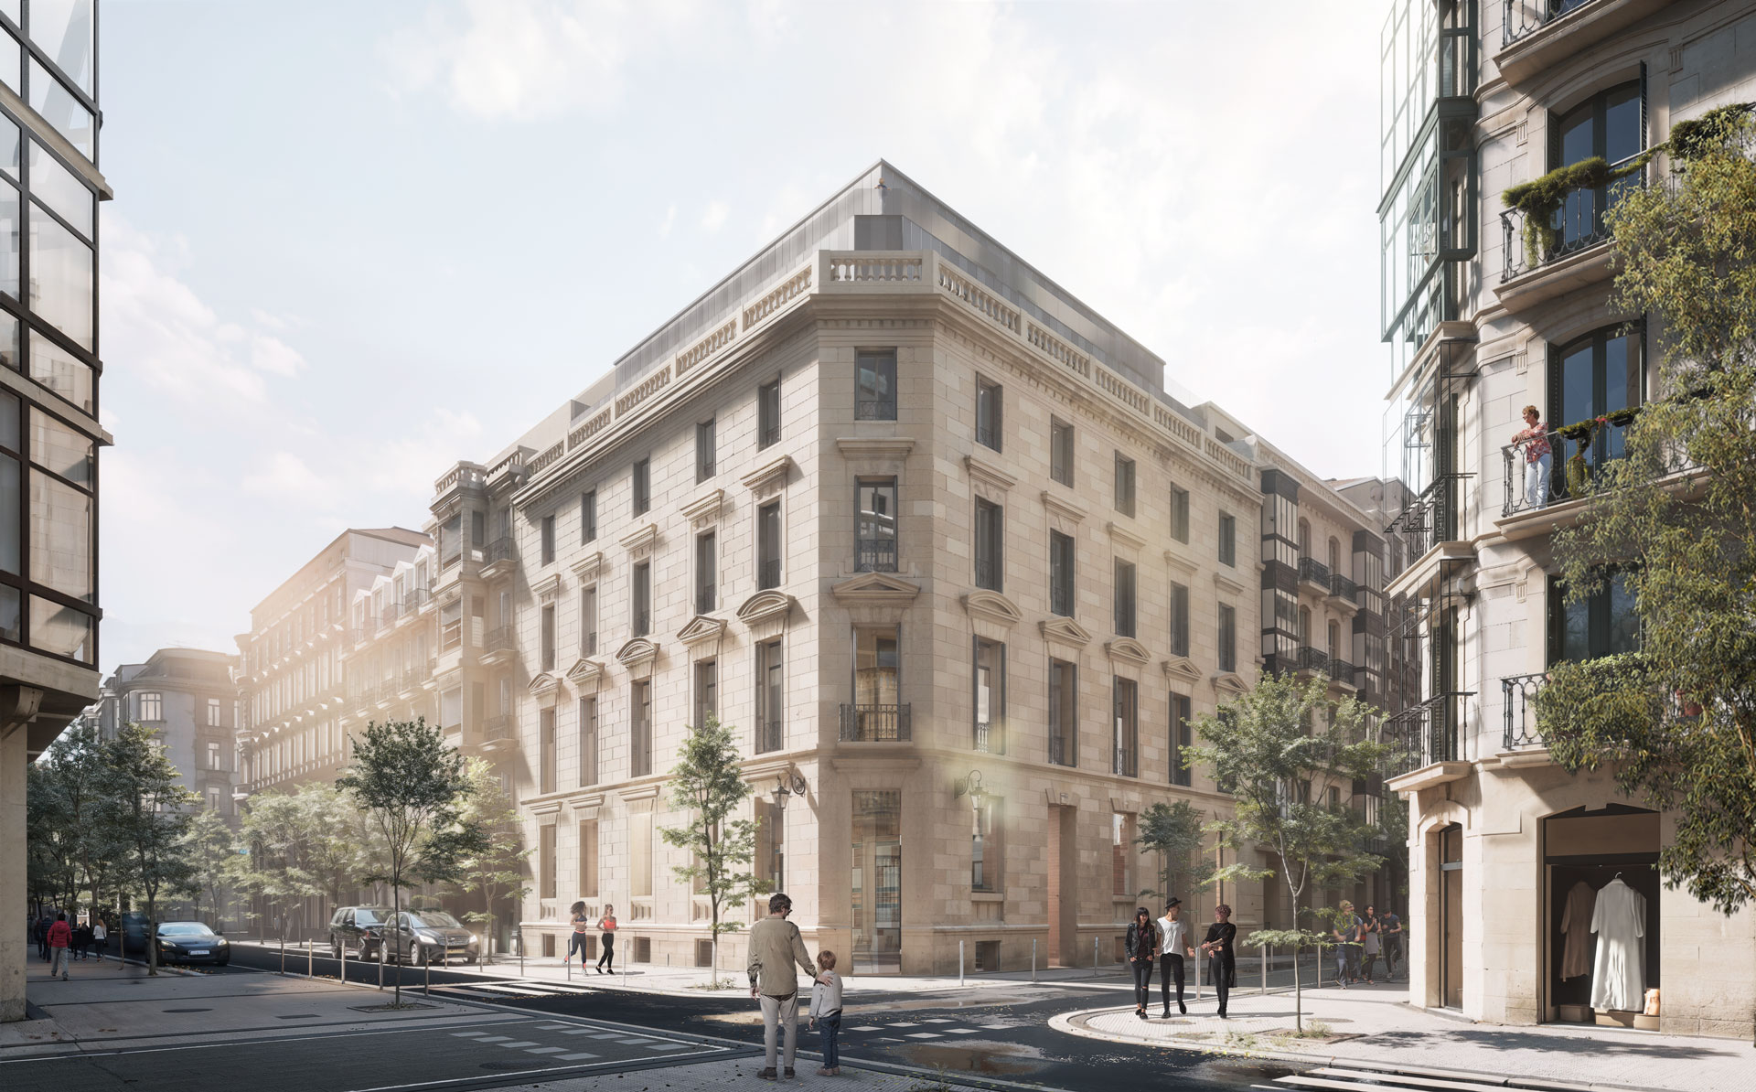
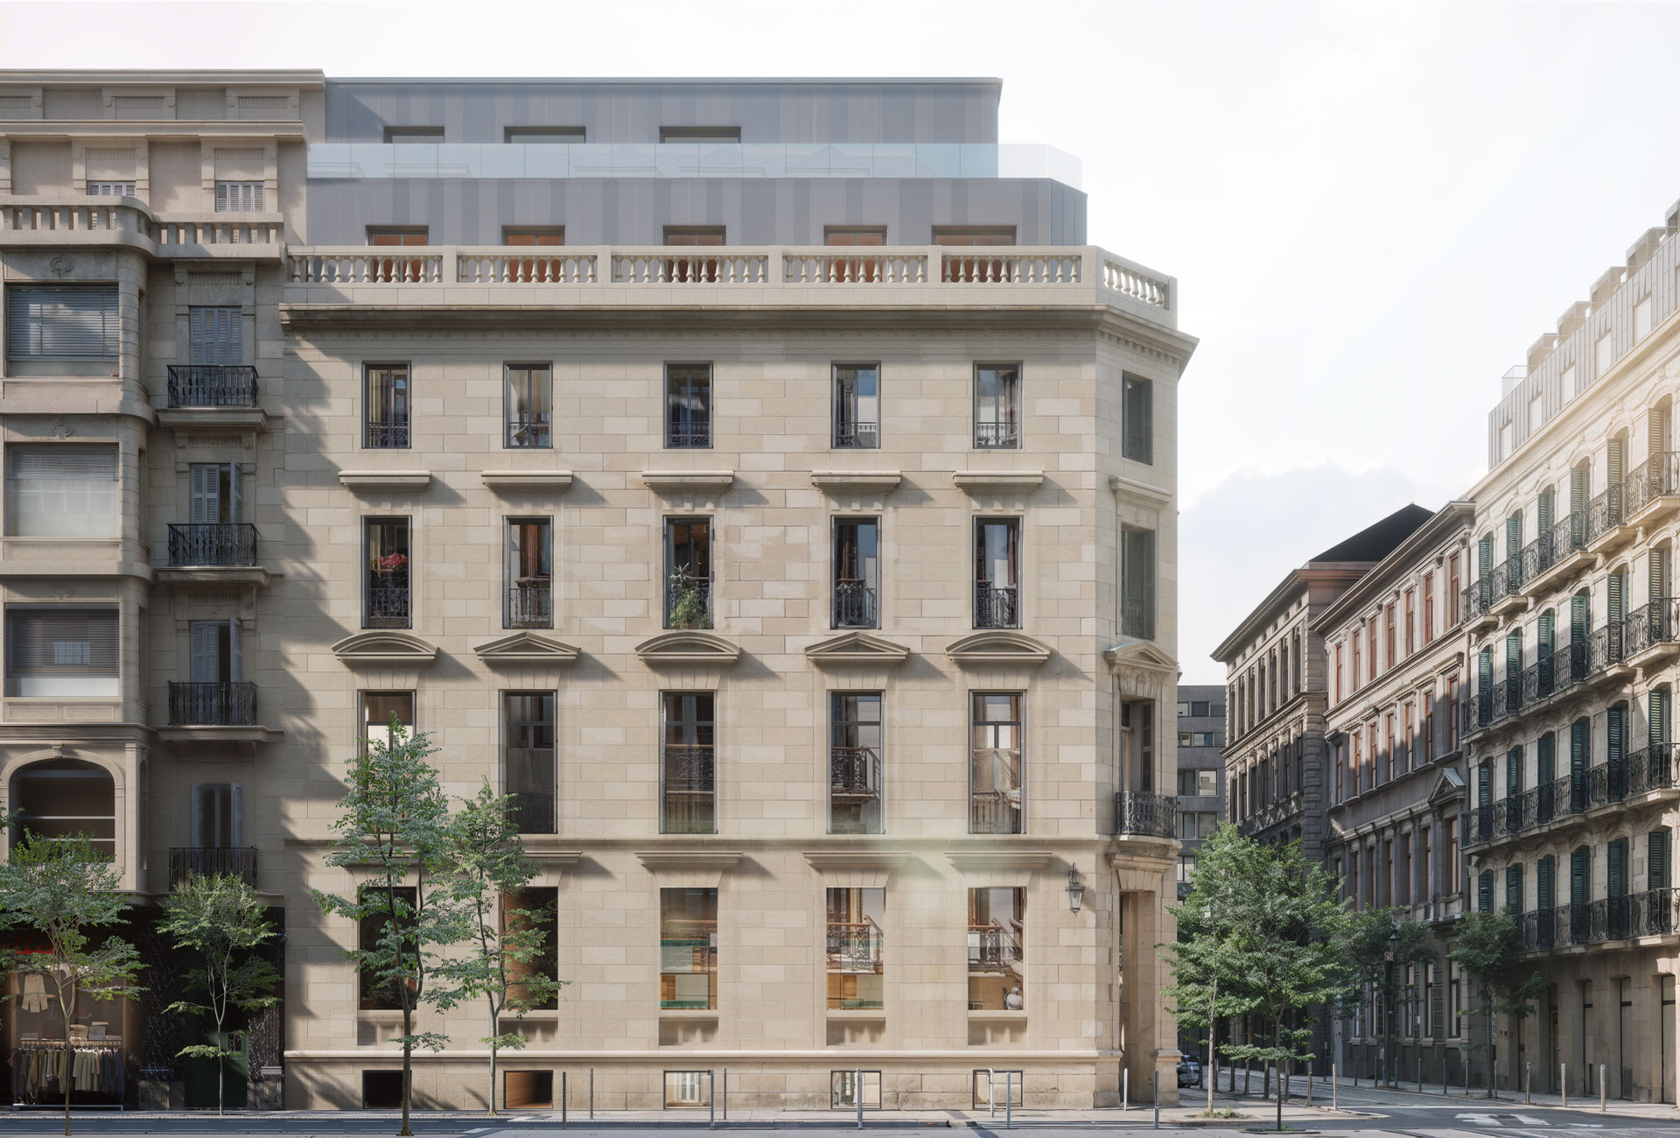
The building at San Marcial 29 has been protected as a Grade I Listed Cultural Asset since 1984, ensuring its preservation and highlighting its extraordinary architectural, historical, and social value.
Façade
Aesthetically, the building stands out for its carefully crafted and restored sandstone façade, balconies aligned with wrought iron railings restored to their original state, and a composition perfectly integrated into the block.
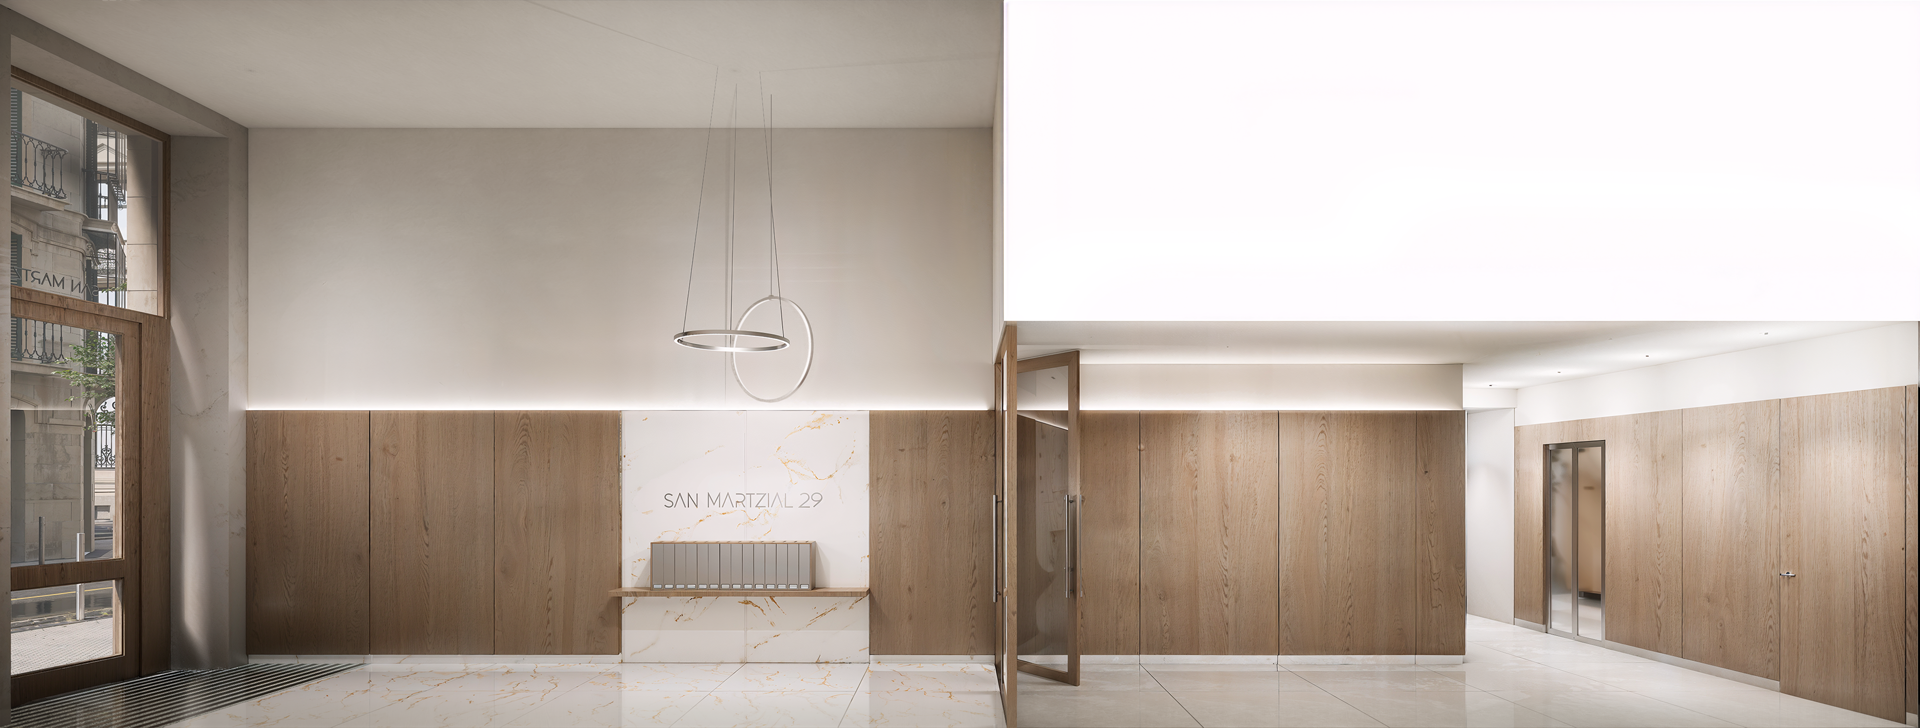
Entrance hall
The entrance hall of San Martzial 29 will feature a video intercom system connected to the interior unit of each apartment. In addition, the common areas will be equipped with LED lighting and motion sensors.
Entrance hall
Everything is designed to ensure that every space in the building envelops you in a unique atmosphere of excellence and luxury.
Interior Interior
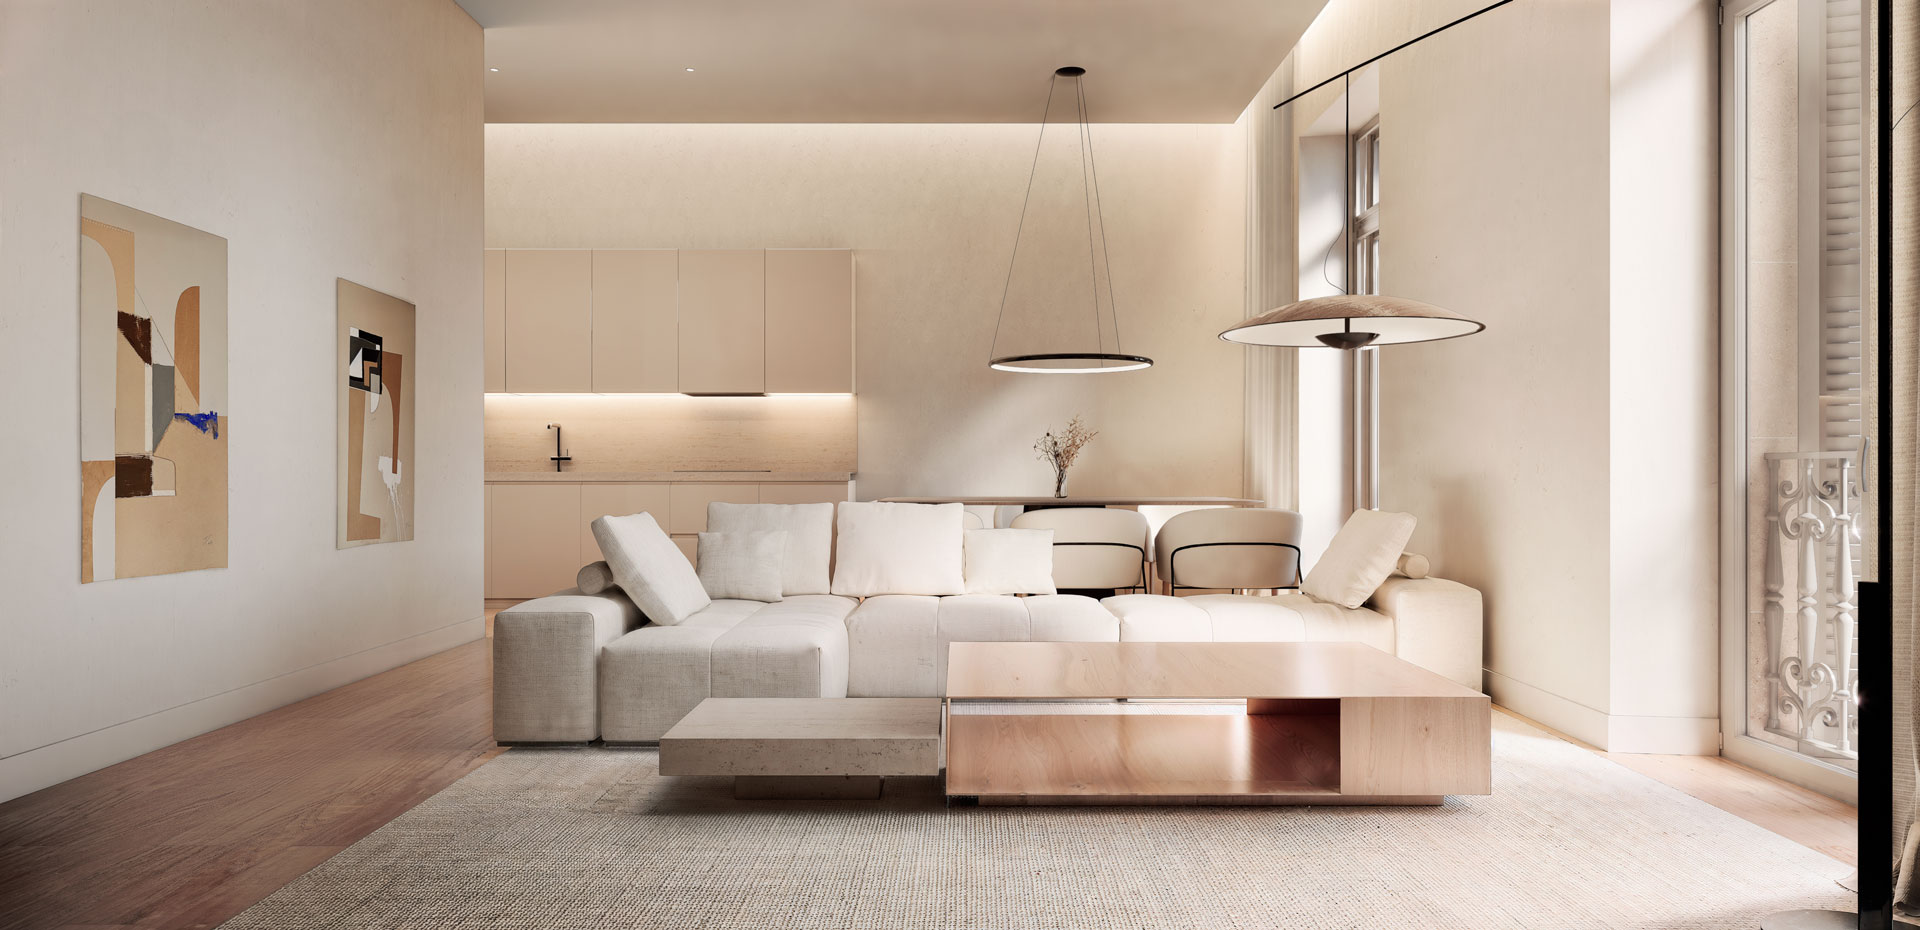
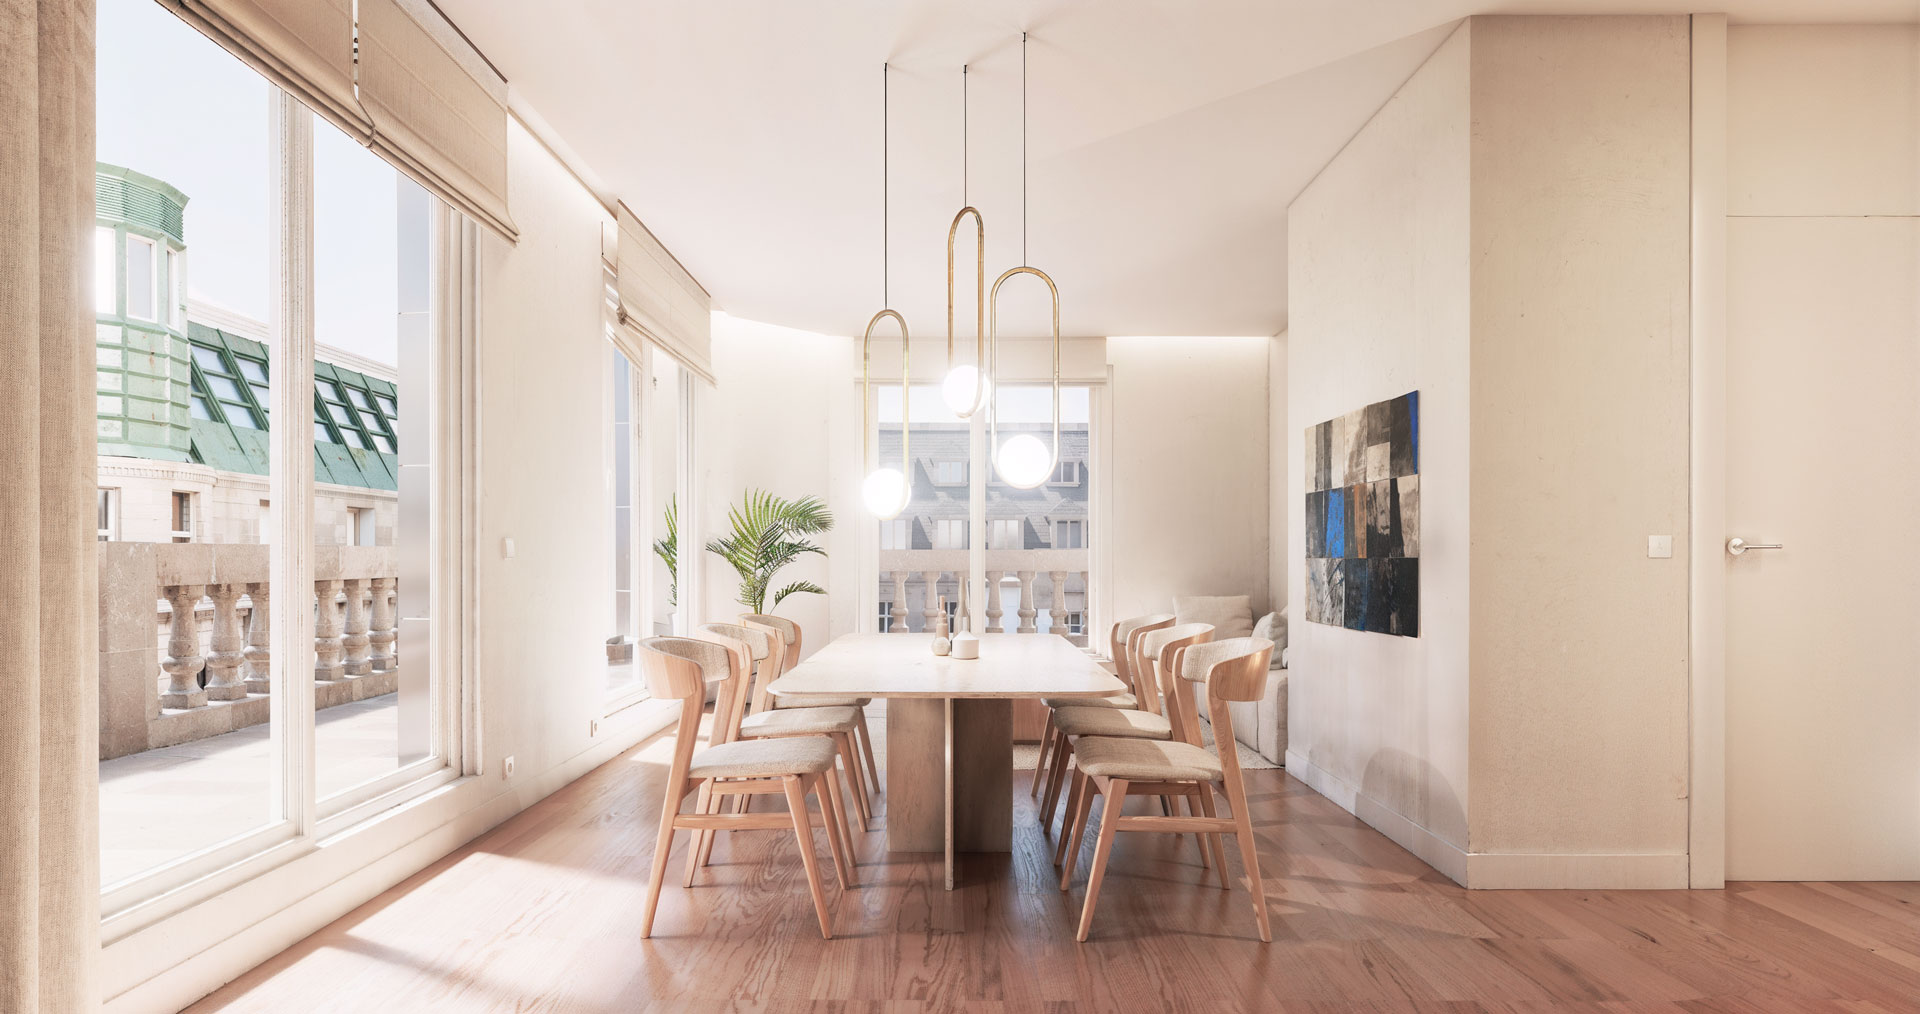
Living-Dining Room
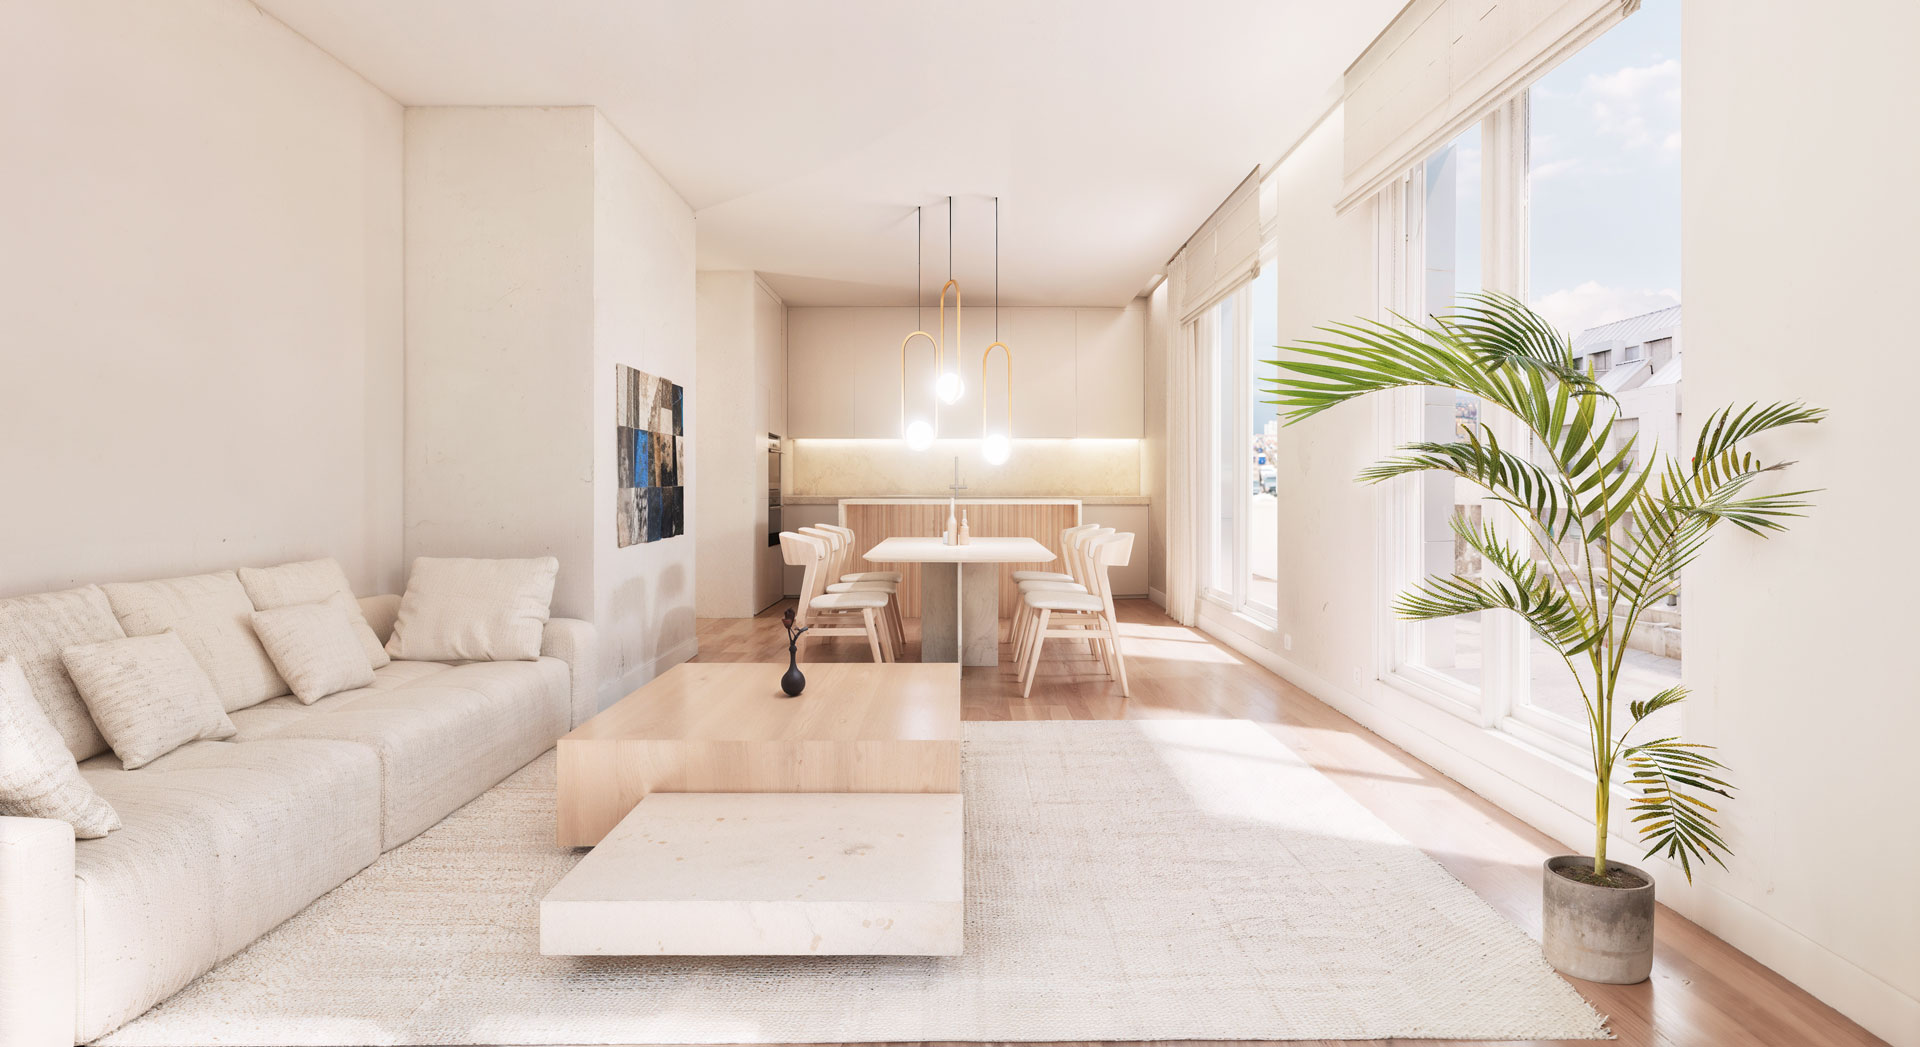
This space becomes the heart of the home, with the living-dining room connected to the kitchen and illuminated by downlights—the same lighting used in the bathrooms, hallways, and circulation areas—creating a unique and functional environment.
Living-Dining Room
The flooring in the living room, hallway, corridor, and bedrooms will be floating floor, ideal for underfloor heating. In addition, the kitchen will be delivered fully equipped with an induction hob, extractor hood, built-in oven and microwave, dishwasher, refrigerator, and washing machine.

Living Room, 4th Floor
The flooring in the living room, hallway, corridor, and bedrooms will be floating floor, ideal for underfloor heating. In addition, the kitchen will be delivered fully equipped with an induction hob, extractor hood, built-in oven and microwave, dishwasher, refrigerator, and washing machine.
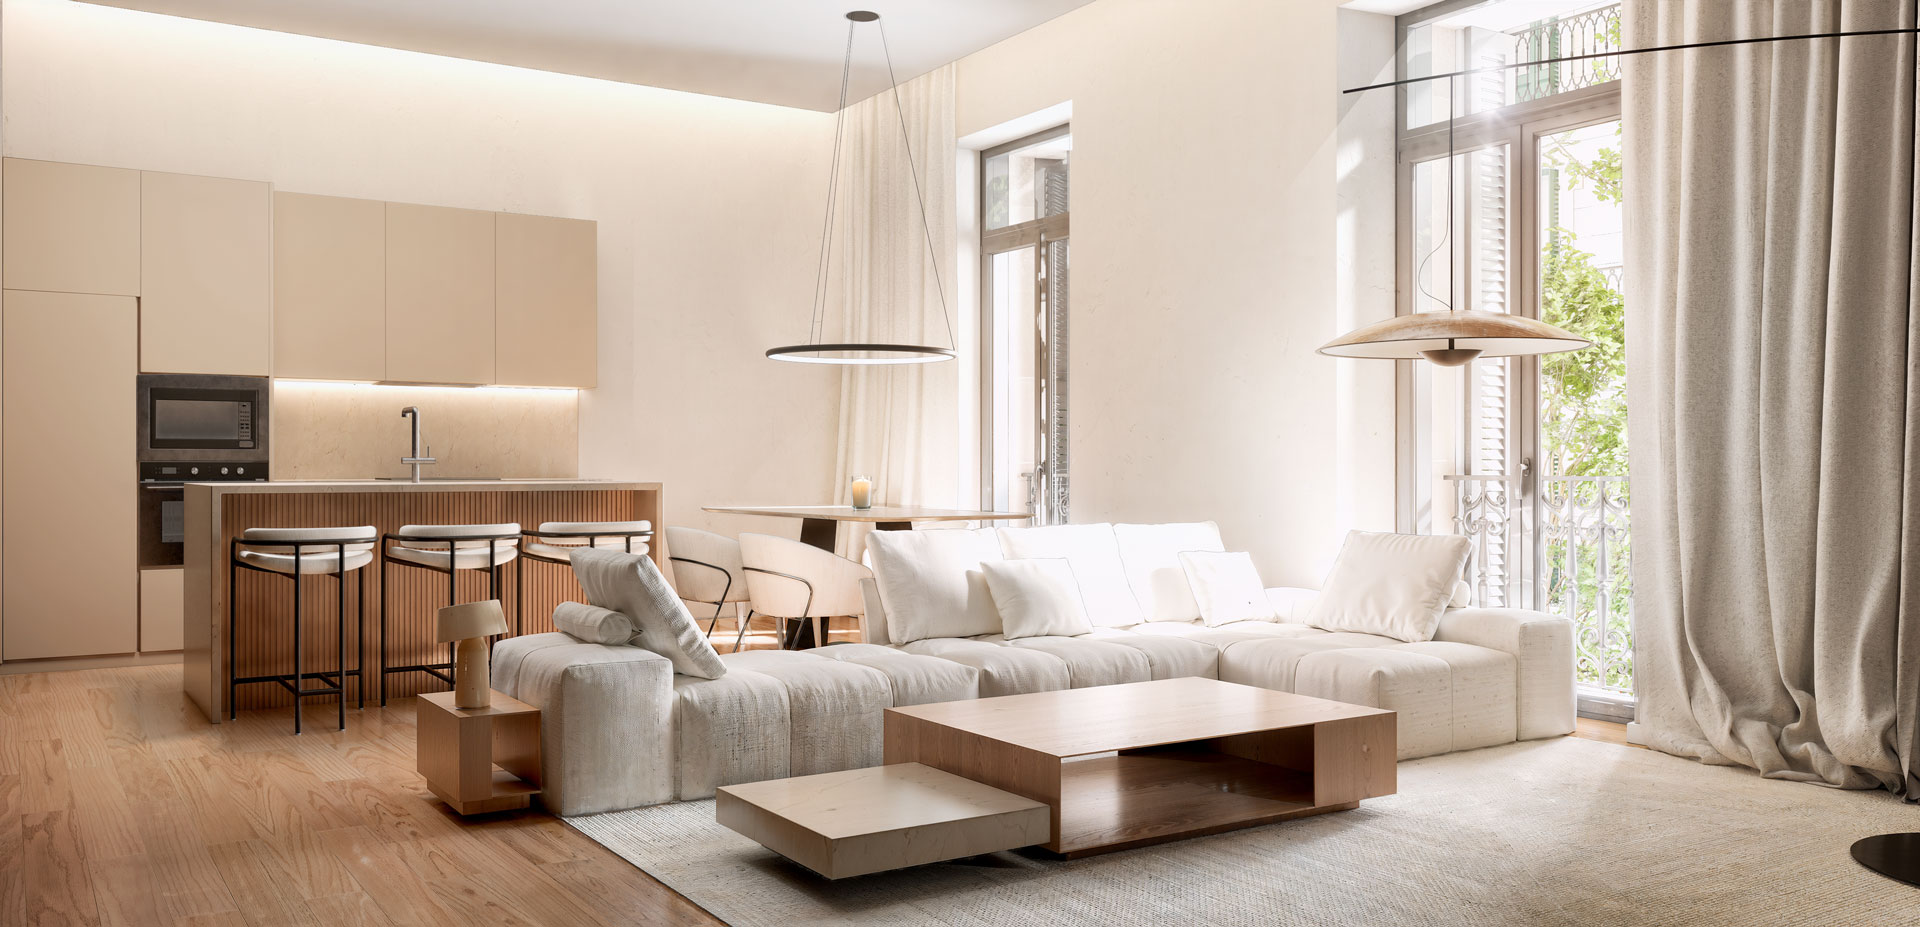
Open-plan Living-Kitchen, 4th Floor
The flooring in the living room, hallway, corridor, and bedrooms will be floating floor, ideal for underfloor heating. In addition, the kitchen will be delivered fully equipped with an induction hob, extractor hood, built-in oven and microwave, dishwasher, refrigerator, and washing machine.
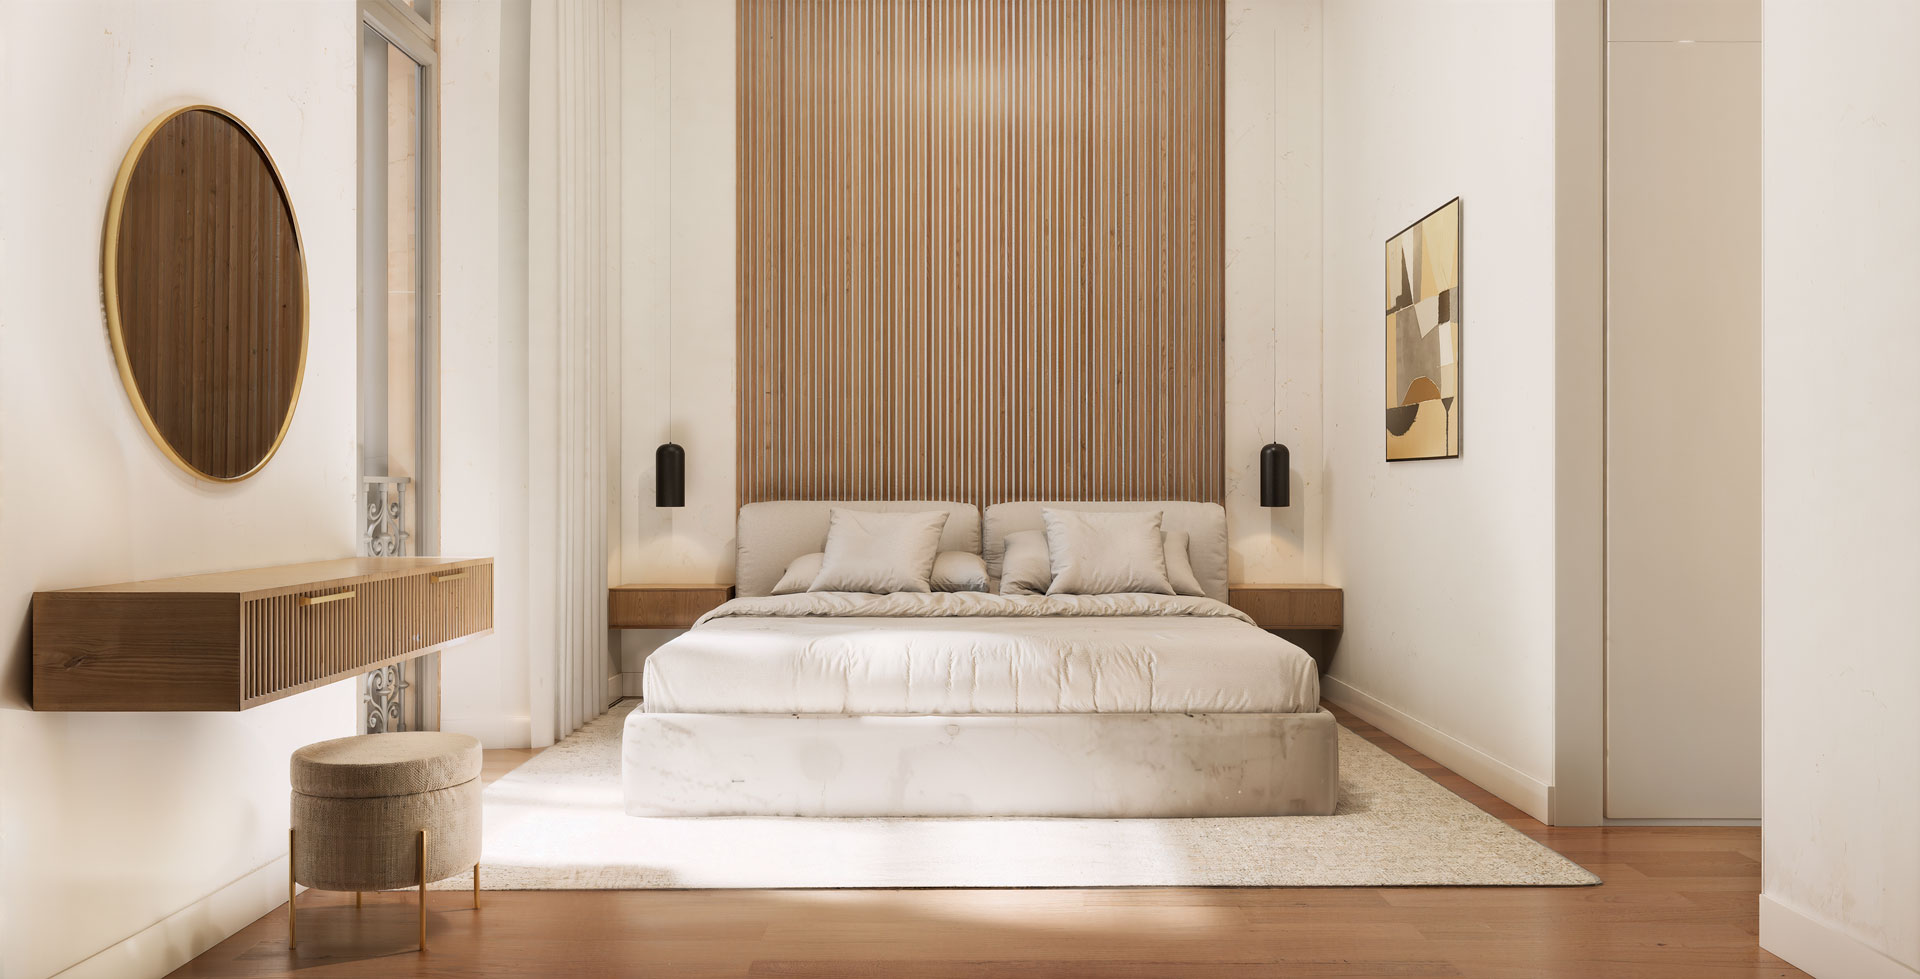
Master Bedroom
The master bedroom becomes an oasis of peace and harmony, designed to offer the comfort you long for, surrounded by top-quality finishes.
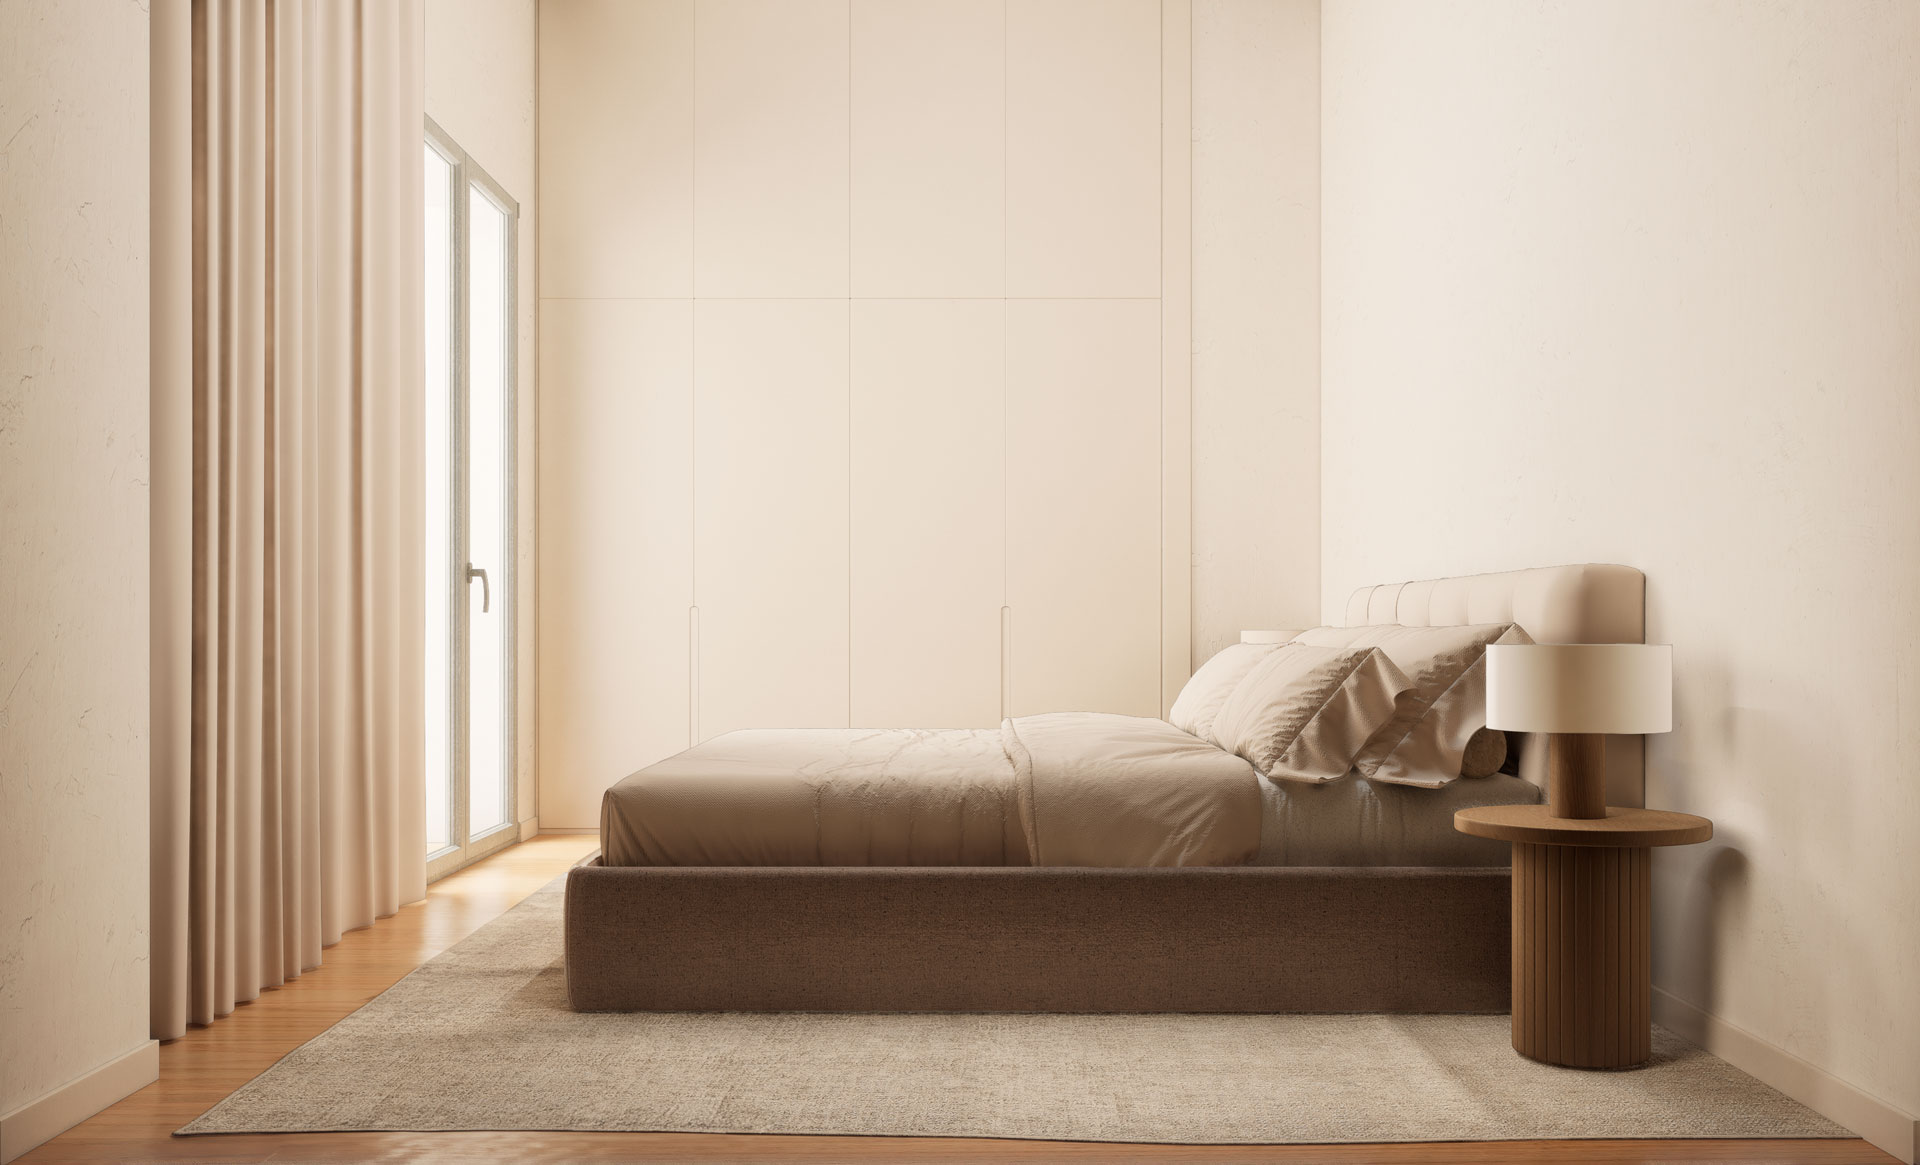
Secondary Bedroom
The master bedroom becomes an oasis of peace and harmony, designed to offer the comfort you long for, surrounded by top-quality finishes.
Bathrooms
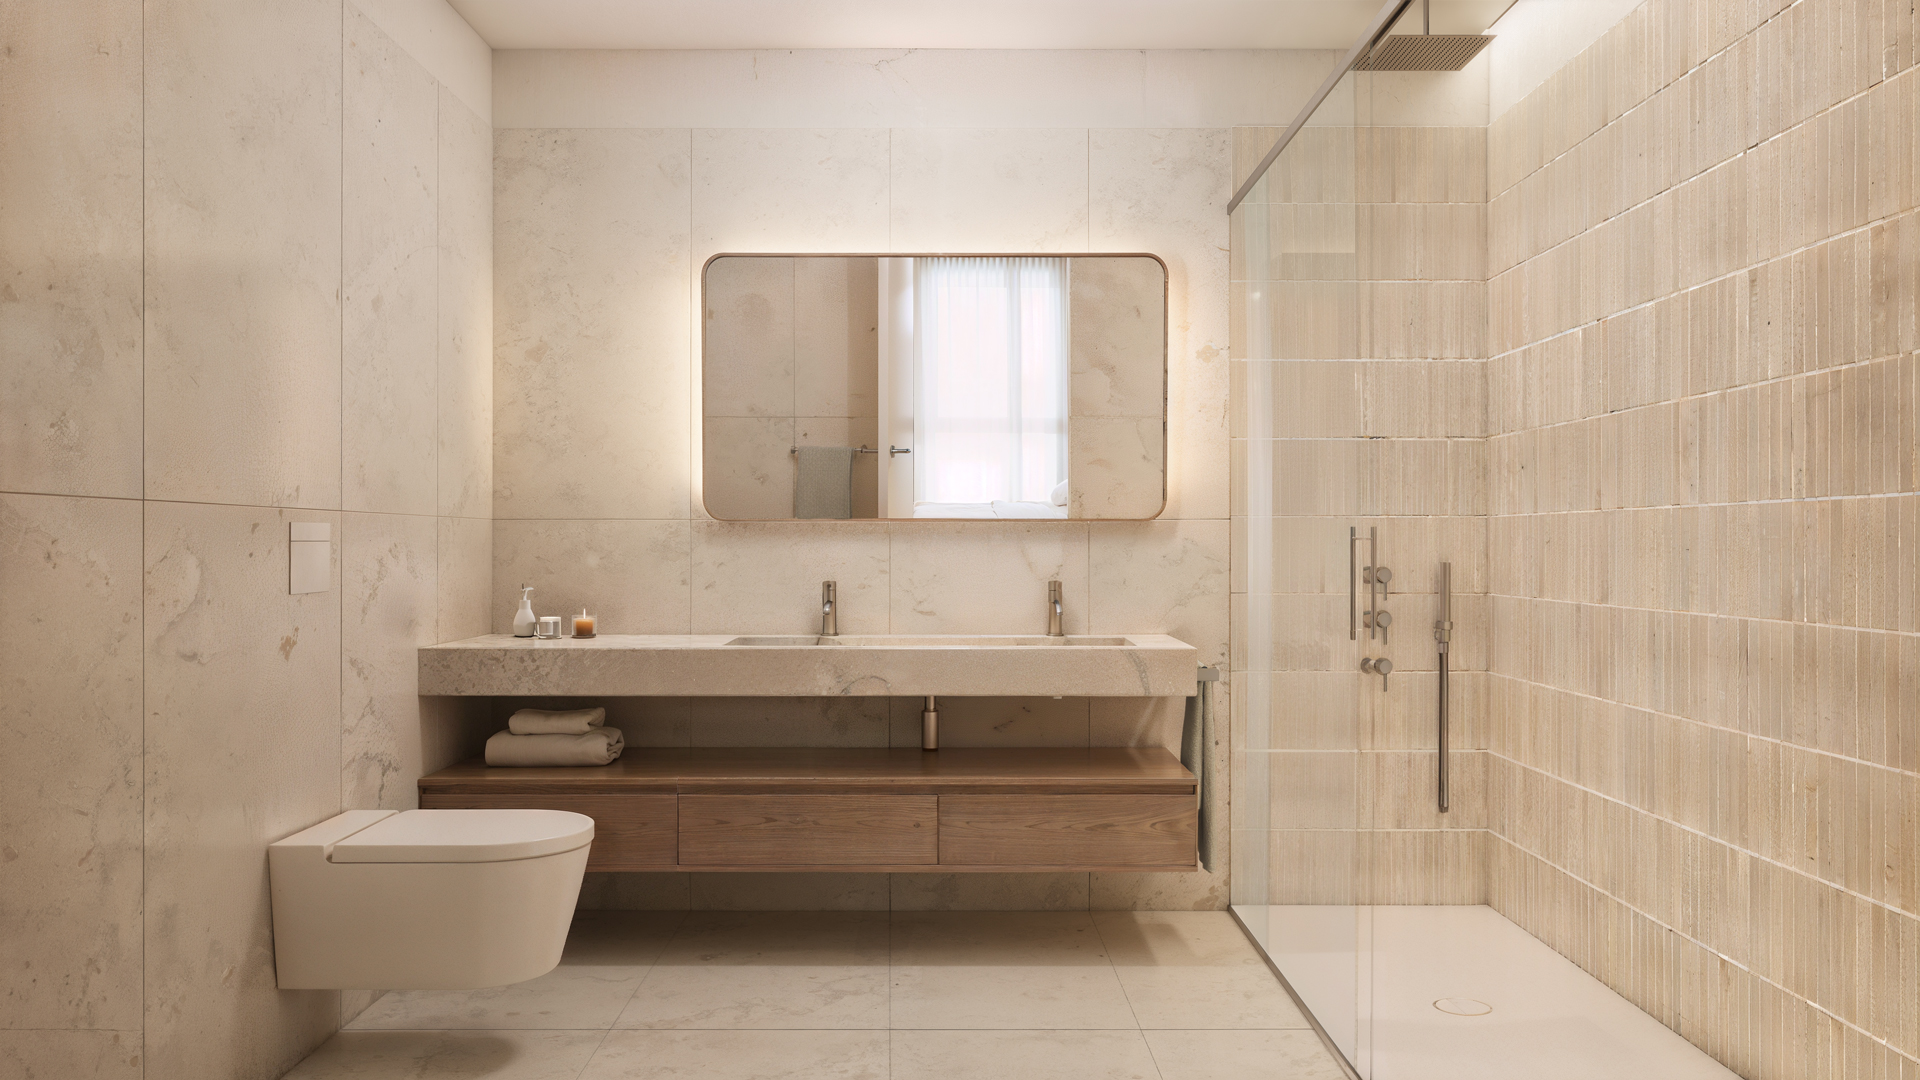
The bathrooms will be tiled with top-quality stoneware, preserving the essence of the building and the home. In addition, they will feature an individual aerothermal system for hot water and heating through low-temperature underfloor heating with zoned control.
Non-contractual and purely illustrative images and plans, subject to technical, legal, or commercial modifications by the project management or the competent authority. The renderings of façades, common areas, and other spaces are for guidance only and may be subject to verification or modification in the technical projects. Interior furniture is not included, and the equipment of the dwellings will be as specified in the corresponding specifications report. The energy certification corresponds to that established in the project. All information and documentation delivery will be carried out in accordance with Royal Decree 515/1989 and any other applicable national or regional regulations.